ASHRAE 62.1 applies to commercial and institutional buildings; ASHRAE 62.2 applies to residential buildings. If you are ventilating an office, school, restaurant or retail space, use 62.1. If you are ventilating a single-family house or an apartment unit, use 62.2. The two standards set minimum outdoor air rates in different ways — 62.1 works from occupancy and floor area per zone, while 62.2 uses a whole-dwelling continuous rate based on bedrooms and floor area — and applying the wrong one is one of the most common compliance mistakes in small projects.
This guide explains which standard governs which building, how each one calculates its minimum rate, and how to check a design against them.
Why there are two standards
ASHRAE has published ventilation standards under the 62.x series since 1973. According to ASHRAE’s Position Document on Indoor Air Quality, “ASHRAE’s Standards 62.1 (commercial and institutional buildings) and 62.2 (residential buildings) … intended to support acceptable IAQ have been the benchmarks for ASHRAE’s members and others involved with IAQ (e.g., practitioners; contractors; industrial hygienists) since 1973.”
The split exists because the two building types behave differently. In a commercial building, occupancy varies by zone through the day and the air handling system is designed around a known occupancy density. In a dwelling, ventilation is continuous and the people count is roughly stable, so the standard is built around the dwelling rather than the room.
ASHRAE 62.1: commercial and institutional buildings
ASHRAE 62.1 is titled Ventilation and Acceptable Indoor Air Quality. Per ASHRAE’s own description, it “establishes minimum ventilation and other IAQ related requirements for buildings other than residential and health care.”
The core calculation is a sum of two components for each ventilation zone:
Rp — outdoor airflow rate required per person, in cfm per person, taken from the occupancy table for the zone type
Pz — zone population, the number of people the zone is designed to serve
Ra — outdoor airflow rate required per unit floor area, in cfm per square foot
Az — zone floor area in square feet
Both Rp and Ra are occupancy-specific. ASHRAE 62.1 assigns different values to offices, classrooms, conference rooms, restaurants, retail floors, gyms and every other space type in its table — a classroom requires more outdoor air per person than a private office, and a restaurant dining area more again. That is why the same floor area can produce very different minimum airflow in two different occupancies.
Whichever component is larger matters: in densely occupied spaces the person-based term dominates, while in sparsely occupied large spaces the floor-area term can set the floor.
What 62.1 also covers
Beyond the minimum rates, 62.1 addresses exhaust requirements for specific sources (kitchens, bathrooms, printing rooms), air cleaning and filtration as an alternative compliance path, system-level and zone-level efficiency for delivering outdoor air to occupants, and requirements for documentation and commissioning. A project claiming 62.1 compliance therefore needs to demonstrate more than one number.
ASHRAE 62.2: residential buildings
ASHRAE 62.2 is titled Ventilation and Acceptable Indoor Air Quality in Residential Buildings. Per ASHRAE, it “covers residential buildings” and was first published in 2003.
Its whole-dwelling continuous mechanical ventilation requirement is widely cited in the industry as:
7.5 cfm per person + 3 cfm per 100 square feet of floor area
with the default occupancy estimated as the number of bedrooms plus one. The formula is small enough to check on paper. For a three-bedroom home of about 1,600 square feet:
Estimated occupancy: 3 bedrooms + 1 = 4 people
Person component: 4 × 7.5 = 30 cfm
Area component: 1,600 ÷ 100 × 3 = 48 cfm
Continuous whole-dwelling requirement: about 78 cfm
62.2 also sets local exhaust requirements for kitchens and bathrooms and allows a combination of continuous and intermittent ventilation. Local exhaust is sized on its own basis and does not simply add into the whole-dwelling number.
Note on the formula: the rate above is the industry-cited form used in design practice. Because ASHRAE standard text is copyrighted and the edition changes, confirm the exact wording and current edition against the purchased standard before you file a compliance calculation.
ASHRAE 62.1 vs 62.2 at a glance
Question
ASHRAE 62.1
ASHRAE 62.2
Building types covered
Commercial and institutional, excluding health care and residential
Residential buildings
Basis of the minimum rate
Per ventilation zone: per person plus per floor area
Builders, HVAC contractors, energy raters, homeowners’ installers
Where projects get it wrong
Using a residential rate on a small commercial space. A café, clinic or studio is not a dwelling. Applying the 62.2 dwelling formula to a commercial occupancy usually under-ventilates relative to 62.1, because 62.1’s per-person values for dense or high-activity occupancies are higher.
Mixing a local exhaust rate into the continuous rate. A bathroom fan sized at 50 cfm for intermittent use does not offset 50 cfm of the continuous whole-dwelling requirement.
Quoting free-air fan capacity as delivered airflow. Both standards describe outdoor air delivered to the breathing zone. Filters, duct runs, bends and grilles add resistance, so the airflow a fan delivers at zero static pressure is not the airflow the occupant receives. Size on the operating point, not the catalogue maximum.
Treating a code reference as the standard itself. Many jurisdictions adopt or reference these standards with local amendments, older editions, or additions such as energy-recovery requirements. The governing document for a specific project is the locally adopted code, not the ASHRAE edition in the abstract.
Checking a design against either standard
Identify the building type and therefore the standard: residential → 62.2; commercial or institutional → 62.1.
Get the local adopted edition and amendments. Confirm which edition your authority having jurisdiction enforces before calculating.
Calculate the minimum outdoor air rate using the appropriate inputs (design population and zone area for 62.1; bedrooms and conditioned floor area for 62.2).
Convert it into a duty point for the equipment — airflow at the system’s actual static pressure, not free air.
Check the exhaust requirements separately for kitchens, bathrooms and any process source.
Record the assumption set. A compliance calculation is only as good as the documented occupancy, areas and edition it used.
Frequently asked questions
Does ASHRAE 62.2 apply to an apartment? Yes. 62.2 covers residential buildings, and dwelling units in multi-family buildings are residential. A single dwelling unit is ventilated to its own rate, calculated on that unit’s bedrooms and conditioned floor area.
Is ASHRAE 62.1 a law? No. ASHRAE standards are consensus standards. They become enforceable when a jurisdiction adopts or references them in its building or mechanical code, often with amendments and sometimes an older edition. Check your local code.
Which standard does a mixed-use building follow? Different parts of a building can fall under different standards. Residential dwelling units in a mixed-use development are typically ventilated as dwellings, while the commercial and institutional floors are designed under 62.1. Confirm the classification with the authority having jurisdiction early, because it changes the whole calculation basis.
Water heater and clothes dryer? The core of ASHRAE 62.2 addresses whole-dwelling ventilation; combustion appliances are governed by their own codes and standards, not by the ventilation rate. Do not treat the ventilation formula as a substitute for combustion air requirements.
What this means for equipment selection
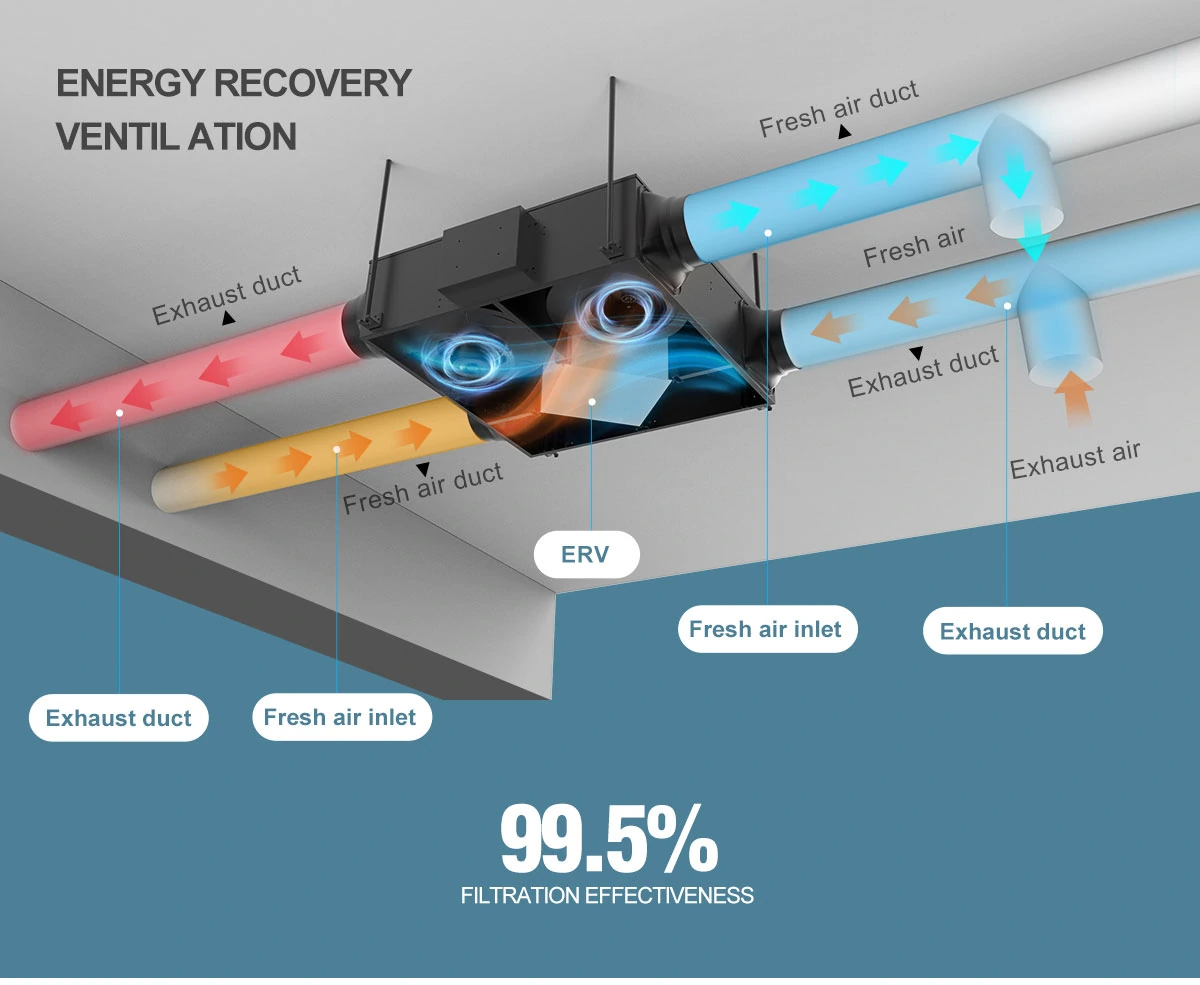
Once you have the minimum rate, the product question is whether a unit can deliver that airflow continuously, at a realistic static pressure, quietly enough to be left running, and with the heat-recovery or filtration performance the project wants. A single-room heat recovery ventilator can meet a dwelling’s requirement room by room; a whole-home balanced unit meets it centrally; commercial zones are usually served through the air handling system.
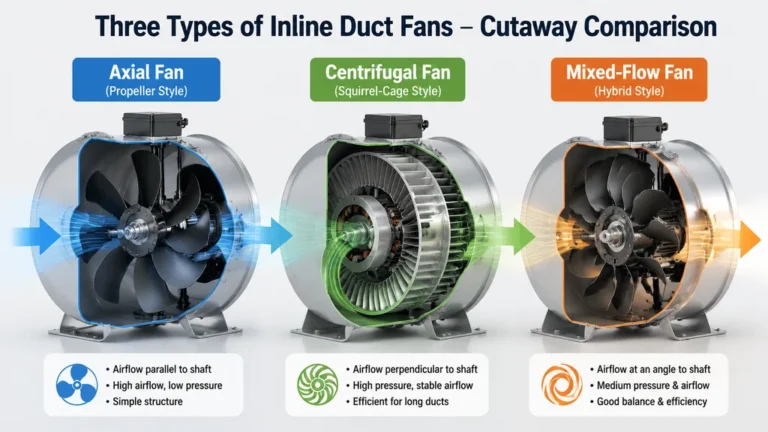
KCvents manufactures single-room HRV, whole-house ERV/HRV, inline duct fan and fresh air ventilation ranges used by distributors and contractors across residential and light commercial projects. If you send us your calculated airflow, static pressure and market requirements, we will recommend a unit and provide the performance data at the operating point.
ASHRAE, Position Document on Indoor Air Quality — ashrae.org (PDF)
ASHRAE Standard 62.1, Ventilation and Acceptable Indoor Air Quality — standard text at ASHRAE; verify current edition with the publisher
ASHRAE Standard 62.2, Ventilation and Acceptable Indoor Air Quality in Residential Buildings — standard text at ASHRAE; verify current edition with the publisher
Energy Vanguard, discussion of the ASHRAE 62.2 residential ventilation formula — energyvanguard.com
KCvents products are designed to support the ventilation rates called for by ASHRAE Standards 62.1 and 62.2. KCvents does not claim certification to either standard; certification of a completed system is the responsibility of the system designer and the authority having jurisdiction.
Atualizações da newsletter
Enter your email address below and subscribe to our newsletter