Nós usamos cookies para garantir que você tenha a melhor experiência em nosso site.
Stay Updated with KCVENTS Ventilation & HVAC Solutions
Subscribe to our newsletter for the latest airflow engineering insights, energy-efficient ERV/HRV system updates, and eco-friendly HVAC solutions.
Be the first to receive exclusive technical guides, custom OEM/ODM capabilities, and global exhibition news directly from KCVENTS.
Residential Fresh Air Ventilation: How to Choose and Install a System
The four residential ventilation layouts, how to size a fresh air system with ASHRAE 62.2, where to install it, and checklists for new-house and retrofit projects.
Um sistema de ventilação residencial de ar novo introduz continuamente ar exterior filtrado e remove o ar interior viciado, mantendo a habitação renovada sem depender de janelas abertas. O sistema ideal depende do tipo de habitação, do clima, da disposição dos espaços e da necessidade de recuperação de calor. Este guia explica os tipos de sistemas, como dimensioná-los, onde instalá-los e como evitar erros comuns.
Por Que uma Residência Precisa de Ventilação Mecânica
As habitações modernas são construídas para serem estanques ao ar, visando a eficiência energética. Isso é excelente para a fatura energética, mas prejudicial para o ar interior: cozinhar, tomar banho, tratar de roupas, usar produtos de limpeza e respirar adicionam humidade e poluentes que já não se dissipam através de frestas.
De acordo com a U.S. EPA, as pessoas passam cerca de 90% do seu tempo em ambientes fechados, e as concentrações de alguns poluentes internos podem ser de duas a cinco vezes maiores que os níveis externos. Fonte: U.S. EPA, The Inside Story: A Guide to Indoor Air Quality. O Departamento de Energia dos EUA (U.S. DOE) resume de forma clara: após vedar o ar de uma habitação, poderá ser necessária ventilação controlada para evitar a acumulação de ar viciado e poluentes interiores — e permutadores de calor ar-ar específicos, ou recuperadores de calor (HRV), desempenham essa função. Fonte: U.S. DOE, Guia de Ventilação Residencial.
“Considere adicionar ventilação controlada após realizar a vedação ao ar. Pode ser necessário fornecer ar novo para evitar a acumulação de ar viciado e poluentes do ar interior. Permutadores de calor ar-ar específicos, ou recuperadores de calor, conseguem fazê-lo.” — U.S. Department of Energy, Guia de Ventilação Residencial
Problemas comuns de ventilação residencial que um sistema resolve: humidade elevada e condensação nas janelas no inverno, quartos abafados, odores persistentes de cozinha e casas de banho, e entrada de PM2.5 exterior quando as janelas estão abertas.
Tipos de Sistemas de Ventilação Residencial
Existem quatro configurações básicas, e a maioria das habitações utiliza uma combinação:
Tipo de sistema
Função
Best for
Limitações
Exhaust-only
O ventilador remove o ar viciado; o ar novo entra através de frestas
Casas de banho, cozinhas, remodelações simples
O ar admitido não é filtrado; sem recuperação de calor
Apenas insuflação
O ventilador introduz ar exterior filtrado
Habitações que já possuem infiltrações no lado da extração
Pode pressurizar a habitação; sem recuperação de calor
Equilibrado (sem recuperação de calor)
Ventiladores de insuflação e extração separados, caudal de ar correspondente
Climas amenos, controlo integral da habitação
Sem recuperação de calor; duas condutas
Equilibrado com HRV/ERV
Insuflação + extração com recuperação de calor entre os fluxos de ar
Maior volume de equipamentos e condutas; custo mais elevado
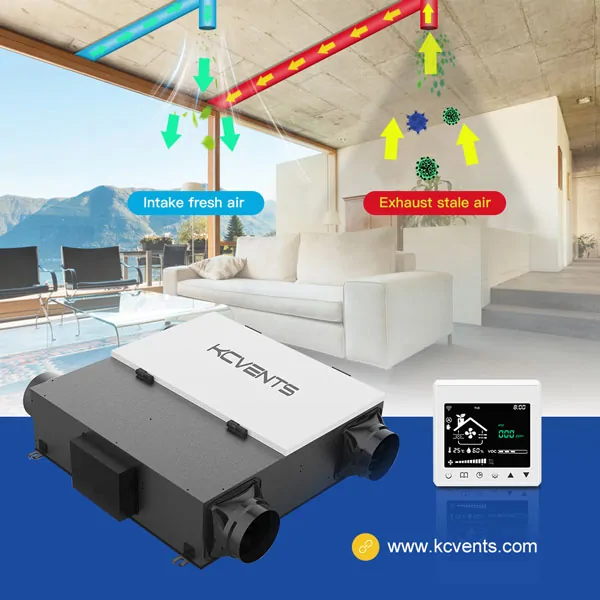
A recuperação de calor é o diferencial para a maioria das residências. Um HRV (heat recovery ventilator) transfere calor entre o ar de saída e o ar de entrada; um ERV (energy recovery ventilator) transfere também humidade. No inverno, o ar quente de saída pré-aquece o ar frio de entrada, garantindo ar novo na habitação sem desperdiçar energia de aquecimento pela janela.
Como Dimensionar um Sistema de Ar Novo Residencial
O dimensionamento é o passo que a maioria ignora, sendo o fator determinante para o funcionamento eficaz do sistema.
A referência residencial amplamente utilizada é a Norma ASHRAE 62.2, que especifica uma ventilação mecânica contínua de 7,5 cfm por pessoa mais 3 cfm por cada 100 pés quadrados de área de piso. Fonte: ASHRAE 62.2, conforme explicado pela Energy Vanguard. Uma abordagem prática para o planeamento:
Conte o número de quartos + 1 para estimar a ocupação (método ASHRAE 62.2).
Calcule o fluxo de ar contínuo com a fórmula acima.
Faça a correspondência com o fluxo de ar nominal de uma unidade a uma pressão estática realista — não ao máximo em descarga livre.
Verifique o ruído — uma unidade nominal de 120 m³/h pode ser demasiado ruidosa para um quarto na velocidade máxima; utilize o valor de baixa velocidade para áreas de descanso.
Adicione uma margem para condutas e filtros, que reduzem o fluxo de ar fornecido.
Estas são faixas de planejamento, não garantias — o valor correto depende da sua área útil, ocupação e normas locais. Para uma casa nova, instale os dutos e a unidade durante a construção; para uma casa existente, uma unidade descentralizada ou de ambiente único por cômodo é geralmente mais prática.
Onde Instalar um Sistema de Ar Novo
O local de instalação é uma fonte frequente de problemas. As regras principais:
Tomada de ar distante de fontes de poluição. A tomada de ar externo deve ficar distante de saídas de exaustão, exaustores de cozinha, áreas de lixo e vias movimentadas.
Unidade acessível para manutenção. O núcleo de recuperação de calor e os filtros precisam ser acessados a cada poucos meses; não oculte a unidade atrás de um forro acabado sem acesso de manutenção.
Dreno de condensado com inclinação. Unidades HRV/ERV em climas frios produzem condensado; o dreno deve ter inclinação e nunca ficar dobrado ou estrangulado.
Traçado de dutos balanceado. Em um sistema balanceado, as vazões de insuflamento e exaustão devem ser aproximadamente iguais; dutos longos, estreitos ou amassados desequilibram o sistema.
Isole os dutos em espaços não aquecidos. Dutos sem isolamento em sótãos ou entreforros causam condensação e perda de energia.
Lista de verificação de instalação em construções novas
[ ] Reservar uma sala técnica ou local em parede com acesso para troca de filtros.
[ ] Passar dutos isolados de insuflamento e exaustão para cada cômodo principal (quartos, sala de estar) e retorno/exaustão de áreas úmidas (banheiro, cozinha, lavanderia).
[ ] Posicionar a tomada de ar externo e o terminal de exaustão conforme as normas locais, afastados um do outro.
[ ] Instalar o dreno de condensado antes de fixar a unidade.
[ ] Comissionar a vazão de ar após a instalação — meça, não adivinhe.
Lista de verificação de retrofit para residências existentes
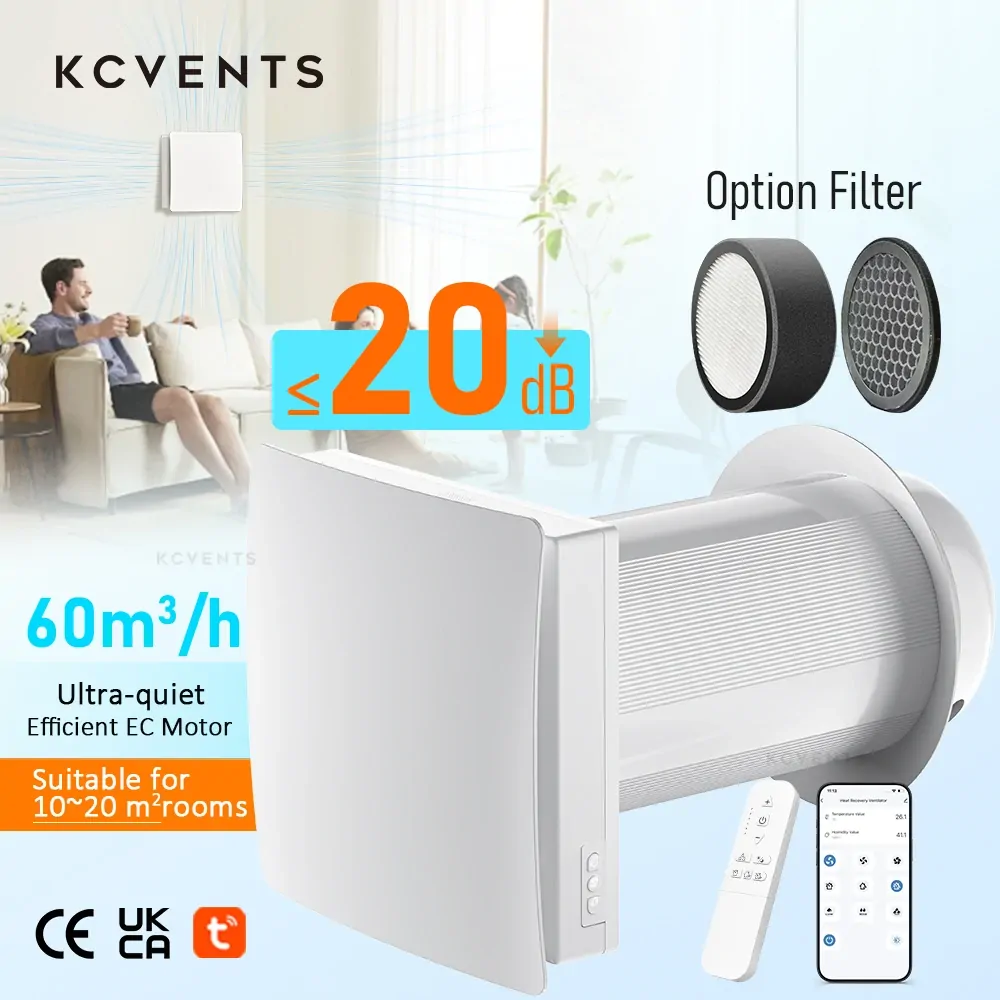
[ ] Escolher unidades descentralizadas/de ambiente único onde a instalação de dutos for inviável (por ex., VT501).
[ ] Posicionar as unidades nos cômodos que mais necessitam de ar fresco: quartos, escritório, sala de estar.
[ ] Verificar a espessura da parede e o acesso para instalação através da parede (through-wall).
[ ] Avaliar o clima local: um HRV de ambiente único com recuperação de calor faz sentido em invernos frios; em estações amenas, a ventilação natural pode ser suficiente.
Operação Sazonal: Além do Básico
O artigo clássico da KCVENTS “The Importance of Fresh Air Systems in Spring” destacou um ponto que se aplica ao ano todo: as condições externas mudam, e um sistema bem projetado mantém o ar interno fresco independentemente da estação.
Primavera e outono: o pólen e a vegetação aumentam os alérgenos externos; um sistema com filtragem continua fornecendo ar filtrado quando você prefere não abrir janelas.
Verão: o ar externo quente e úmido deve ser minimizado — use o modo de verão/bypass do sistema de ventilação ou opere-o nos horários mais frescos.
Inverno: as janelas ficam fechadas; o HRV/ERV recupera calor para que a ventilação não aumente os custos de aquecimento.
Dias chuvosos e com poluição: janelas fechadas, sistema ligado — é exatamente aí que a ventilação mecânica mostra seu valor.
Frequently Asked Questions
P: De quanto ar novo precisa uma habitação? R: A norma ASHRAE Standard 62.2 especifica ventilação mecânica contínua de 7,5 cfm por pessoa mais 3 cfm por 100 pés quadrados de área de piso para edifícios residenciais. O dimensionamento correto também considera as normas locais e as especificidades da residência.
P: Qual é a diferença entre um sistema de ar fresco e um purificador de ar? R: Um sistema de ventilação de ar fresco introduz ar exterior e remove o ar viciado — diluindo os poluentes. Um purificador de ar filtra o ar já existente na divisão; não fornece ar fresco exterior. Muitas habitações utilizam ambos.
P: Devo instalar um sistema de ar fresco durante a construção de uma casa nova? R: Sim. Durante a construção, pode instalar condutas isoladas para todas as divisões, posicionar a admissão corretamente e instalar uma unidade para toda a habitação — a forma mais económica e eficaz de obter uma ventilação equilibrada e filtrada.
P: Posso adicionar ventilação de ar fresco a uma casa existente? R: Sim. As unidades descentralizadas para divisão única com recuperação de calor são a opção prática de retrofit quando a instalação de condutas não é viável. Instale-as nas divisões que mais necessitam de ar fresco.
P: Um sistema de ar fresco poupa energia? R: Um sistema com recuperação de calor (HRV/ERV) reduz a energia perdida pela ventilação, transferindo calor entre o ar de saída e o de entrada. A poupança exata depende da unidade, do clima e do tempo de funcionamento; não ocorre automaticamente.
Escolhendo um sistema de renovação de ar para a sua casa ou projeto? A KCvents fabrica unidades HRV/ERV para ambientes individuais e para toda a casa para compradores atacadistas, OEM e de marca própria. Solicite um orçamento com a sua área útil, ocupação e clima.
Atualizações da newsletter
Enter your email address below and subscribe to our newsletter