Nous utilisons des cookies pour nous assurer que nous vous offrons la meilleure expérience possible sur notre site.
Restez informé avec KCVENTS Solutions de ventilation et CVC
Abonnez-vous à notre newsletter pour recevoir les dernières analyses en ingénierie aéraulique, les mises à jour sur les systèmes ERV/HRV écoénergétiques et les solutions CVC écologiques.
Soyez les premiers à recevoir des guides techniques exclusifs, à découvrir nos capacités OEM/ODM sur mesure et les actualités des salons mondiaux directement de KCVENTS.
Ventilation résidentielle par air neuf : comment choisir et installer un système
Les quatre configurations de ventilation résidentielle, comment dimensionner un système d'air neuf selon l'ASHRAE 62.2, où l'installer, et listes de contrôle pour projets neufs et de rénovation.
Un système de ventilation d'air neuf résidentiel introduit en continu de l'air extérieur filtré et extrait l'air vicié intérieur, maintenant ainsi le logement sain sans dépendre de l'ouverture des fenêtres. Le choix du système approprié dépend du type d'habitation, du climat, de la configuration des pièces et de l'intégration ou non d'une récupération de chaleur. Ce guide présente les différents types de systèmes, leur méthode de dimensionnement, leur emplacement d'installation et la manière d'éviter les erreurs courantes.
Pourquoi une habitation a besoin d'une ventilation mécanique
Les habitations modernes sont conçues pour être étanches à l'air afin d'optimiser l'efficacité énergétique. Si cela est bénéfique pour la facture énergétique, cela nuit en revanche à la qualité de l'air intérieur : la cuisine, les douches, le linge, les produits d'entretien et la respiration génèrent de l'humidité et des polluants qui ne s'évacuent plus par les défauts d'étanchéité.
Selon l'EPA des États-Unis, les gens passent environ 90 % de leur temps à l'intérieur, et les concentrations de certains polluants intérieurs peuvent être de deux à cinq fois plus élevées que les niveaux extérieurs. Source : U.S. EPA, The Inside Story: A Guide to Indoor Air Quality. Le département de l'Énergie des États-Unis (U.S. Department of Energy) l'explique clairement : après avoir rendu une habitation étanche à l'air, il peut être nécessaire d'installer une ventilation contrôlée pour éviter l'accumulation d'air vicié et de polluants intérieurs — et des échangeurs thermiques air-air spécifiques, ou ventilateurs-récupérateurs de chaleur, permettent d'y parvenir. Source : U.S. DOE, Guide to Home Ventilation.
“ Envisagez d'ajouter une ventilation contrôlée après avoir rendu le bâtiment étanche à l'air. Il peut être nécessaire d'apporter de l'air neuf pour éviter l'accumulation d'air vicié et de polluants intérieurs. Des échangeurs thermiques air-air spécifiques, ou ventilateurs-récupérateurs de chaleur, peuvent remplir cette fonction. ” — U.S. Department of Energy, Guide de la ventilation résidentielle
Problèmes courants de ventilation résidentielle résolus par un système : humidité élevée et condensation sur les fenêtres en hiver, chambres étouffantes, odeurs persistantes de cuisine et de salle de bains, et pénétration de PM2.5 extérieures lors de l'ouverture des fenêtres.
Types de systèmes de ventilation résidentielle
Il existe quatre configurations de base, et la plupart des habitations utilisent une combinaison :
Type de système
Fonctionnement
Best for
Limites
Extraction seule ;
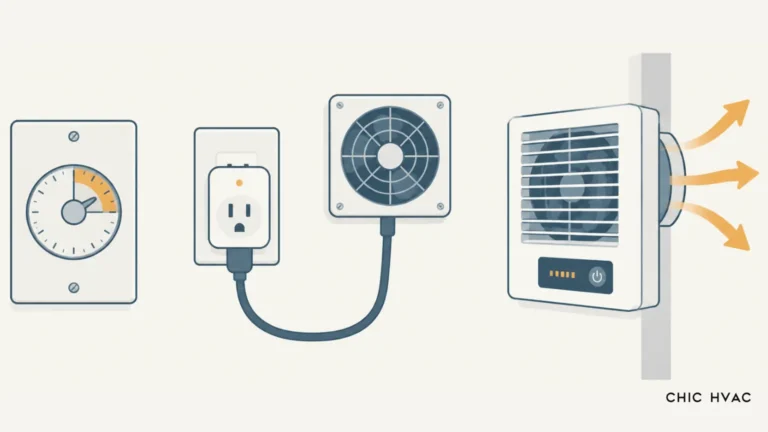
Un ventilateur extrait l'air vicié ; l'air neuf pénètre par les défauts d'étanchéité
Salles de bains, cuisines, rénovations simples
L'air entrant n'est pas filtré ; aucune récupération de chaleur
Insufflation seule
Un ventilateur insuffle de l'air extérieur filtré
Habitations présentant déjà des fuites côté extraction
Peut mettre le bâtiment en surpression ; aucune récupération de chaleur
Système équilibré (sans récupération de chaleur)
Ventilateurs de soufflage et d'extraction distincts, débits équilibrés
Climats tempérés, contrôle de l'ensemble du logement
Aucune récupération de chaleur ; deux réseaux de gaines
Système équilibré avec HRV/ERV
Soufflage + extraction avec récupération de chaleur entre les flux d'air
Hivers froids, étés chauds, habitations étanches à l'air
Plus d'équipements et de réseaux de gaines ; coût supérieur
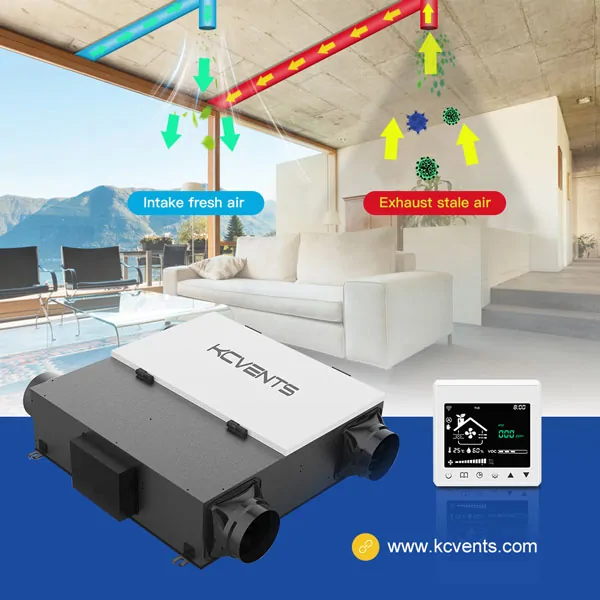
La récupération de chaleur constitue l'élément différenciateur pour la plupart des logements. Un HRV (heat recovery ventilator) transfère la chaleur entre l'air extrait et l'air entrant ; un ERV (energy recovery ventilator) transfère également l'humidité. En hiver, l'air chaud extrait préchauffe l'air froid entrant, apportant ainsi de l'air neuf à l'habitation sans gaspiller l'énergie de chauffage vers l'extérieur.
Comment dimensionner un système d'air neuf résidentiel
Le dimensionnement est l'étape la plus souvent négligée, alors qu'elle détermine l'efficacité réelle du système.
La norme de référence résidentielle couramment utilisée est Norme ASHRAE 62.2, qui spécifie une ventilation mécanique continue de 7.5 cfm par personne, plus 3 cfm par 100 square feet de surface au sol. Source : ASHRAE 62.2, tel qu'expliqué par Energy Vanguard. Une méthode pratique pour planifier :
Compter le nombre de chambres + 1 pour estimer le taux d'occupation (méthode ASHRAE 62.2).
Calculer le débit d'air continu avec la formule ci-dessus.
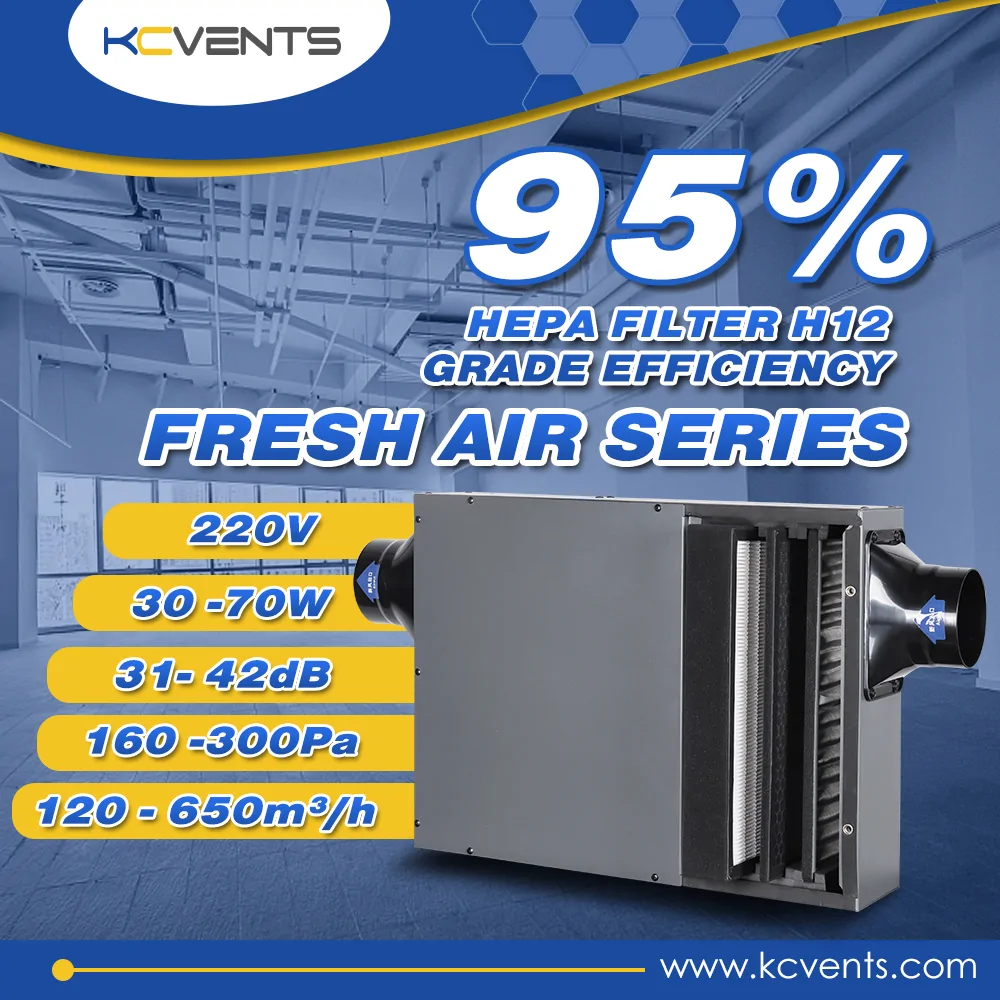
Faites correspondre avec le débit d'air nominal d'un appareil à une pression statique réaliste — et non au maximum à l'air libre.
Vérifiez le niveau sonore — un appareil prévu pour 120 m³/h peut être trop bruyant pour une chambre à pleine vitesse ; utilisez la valeur à basse vitesse pour les chambres à coucher.
Prévoyez une marge pour les conduits et les filtres, qui réduisent le débit d'air restitué.
Il s'agit de plages indicatives pour la planification, et non de garanties — le dimensionnement exact dépend de votre surface au sol, de l'occupation et des réglementations locales. Pour une construction neuve, installez le réseau de gaines et l'unité pendant les travaux ; pour un logement existant, une unité décentralisée ou pièce par pièce est généralement plus pratique.
Où installer un système d'air neuf
L'emplacement de l'installation est une source fréquente de problèmes. Les règles fondamentales :
Prise d'air éloignée des sources de pollution. La prise d'air extérieur doit être éloignée des bouches d'extraction, des sorties de cuisine, des zones de stockage des déchets et des voies à fort trafic.
Unité accessible pour la maintenance. L'échangeur thermique et les filtres doivent être accessibles tous les deux ou trois mois ; n'encastrez pas l'unité derrière un plafond fermé sans trappe d'accès.
Évacuation des condensats avec une pente. Les unités HRV/ERV installées sous climats froids produisent des condensats ; le tuyau d'évacuation doit respecter une pente et ne jamais être pincé.
Réseaux de gaines équilibrés. Dans un système équilibré, les débits d'insufflation et d'extraction doivent être sensiblement égaux ; des gaines trop longues, étroites ou écrasées déséquilibrent le réseau.
Isoler les gaines dans les espaces non chauffés. Des gaines non isolées dans des combles ou un vide sanitaire entraînent de la condensation et des déperditions énergétiques.
Liste de contrôle pour l'installation en construction neuve
[ ] Prévoir un local technique ou un emplacement mural offrant un accès aisé pour le remplacement des filtres.
[ ] Poser des gaines isolées d'insufflation vers chaque pièce principale (chambres, salon) et d'extraction depuis les pièces humides (salle de bains, cuisine, buanderie).
[ ] Positionner la prise d'air neuf extérieur et la bouche de rejet conformément aux réglementations locales, à distance l'une de l'autre.
[ ] Raccorder l'évacuation des condensats avant la fixation définitive de l'unité.
[ ] Procéder à la mise en service et au contrôle des débits d'air après l'installation — mesurez, ne vous fiez pas aux estimations.
Liste de contrôle pour la rénovation d'un bâtiment existant
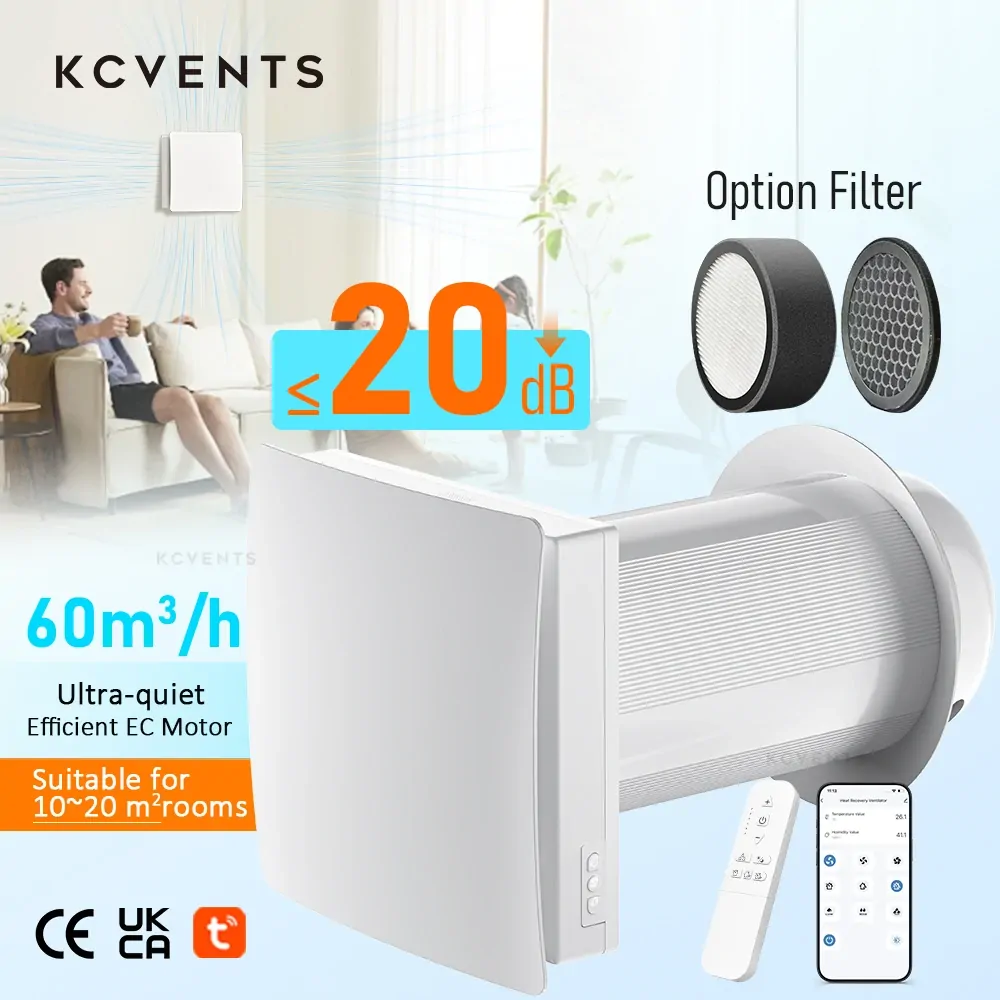
[ ] Choisir des unités décentralisées / pièce par pièce lorsque la pose de réseaux de gaines est impossible (ex. :, VT501).
[ ] Installer les unités dans les pièces nécessitant le plus d'air neuf : chambres, bureau, salon.
[ ] Vérifier l'épaisseur de la paroi et les accès pour une installation traversante.
[ ] Évaluer le climat local : un HRV décentralisé avec récupération de chaleur est pertinent lors d'hivers rigoureux ; en demi-saison, une ventilation naturelle peut suffire.
Fonctionnement saisonnier : au-delà des fondamentaux
L'ancien article de KCVENTS “ L'importance des systèmes de renouvellement d'air au printemps ” mettait en évidence un principe valable toute l'année : les conditions extérieures varient, et un système bien conçu garantit un air intérieur frais et renouvelé, quelle que soit la saison.
Printemps et automne : le pollen et la floraison augmentent les allergènes extérieurs ; un système avec filtration continue de délivrer un air purifié lorsqu'on préfère ne pas ouvrir les fenêtres.
Été : l'apport d'air extérieur chaud et humide doit être limité — utilisez le mode été/by-pass de l'unité de ventilation ou faites-la fonctionner durant les heures les plus fraîches.
Hiver : les fenêtres restent fermées ; le HRV/ERV récupère la chaleur afin que le renouvellement d'air n'alourdisse pas la facture de chauffage.
Jours de pluie et pics de pollution : fenêtres fermées, système en fonctionnement — c'est précisément dans ces conditions que la ventilation mécanique prend tout son sens.
Foire aux questions
Q : De quelle quantité d'air neuf une maison a-t-elle besoin ? R : La norme ASHRAE 62.2 spécifie une ventilation mécanique continue de 7,5 cfm par personne plus 3 cfm par 100 pieds carrés de surface au sol pour les bâtiments résidentiels. Une conception rigoureuse prend également en compte les réglementations locales ainsi que les spécificités du bâtiment.
Q : Quelle est la différence entre un système de ventilation d'air neuf et un purificateur d'air ? R : Un système de ventilation d'air neuf introduit l'air extérieur et évacue l'air vicié — il dilue les polluants. Un purificateur d'air filtre l'air déjà présent dans la pièce ; il n'apporte pas d'air neuf extérieur. De nombreux logements utilisent les deux.
Q : Dois-je installer un système de ventilation d'air neuf lors de la construction d'une maison neuve ? R : Oui. Pendant la construction, vous pouvez acheminer des conduits isolés vers chaque pièce, positionner correctement la prise d'air et installer une unité pour l'ensemble du logement — la méthode la plus économique et la plus efficace pour obtenir une ventilation équilibrée et filtrée.
Q : Puis-je ajouter une ventilation d'air neuf dans une maison existante ? R : Oui. Les unités décentralisées pièce par pièce avec récupération de chaleur constituent la solution de rénovation pratique lorsque la pose de conduits n'est pas envisageable. Installez-les dans les pièces qui ont le plus besoin d'air neuf.
Q : Un système de ventilation d'air neuf permet-il d'économiser de l'énergie ? R : Un système avec récupération d'énergie ou de chaleur (HRV/ERV) réduit les déperditions énergétiques dues à la ventilation en transférant la chaleur entre l'air extrait et l'air entrant. Les économies réelles dépendent de l'appareil, du climat et du temps de fonctionnement ; elles ne sont pas automatiques.
Vous choisissez un système de ventilation d'air neuf pour votre logement ou votre projet ? KCvents fabrique des unités HRV/ERV individuelles et pour toute la maison pour les grossistes, les acheteurs OEM et les marques distributeurs. Request a quote avec votre surface au sol, votre taux d'occupation et votre climat.
Mises à jour de la newsletter
Saisissez votre adresse e-mail ci-dessous et abonnez-vous à notre newsletter