Stay Updated with KCVENTS
Ventilation & HVAC Solutions

Subscribe to our newsletter for the latest airflow engineering insights, energy-efficient ERV/HRV system updates, and eco-friendly HVAC solutions.

Be the first to receive exclusive technical guides, custom OEM/ODM capabilities, and global exhibition news directly from KCVENTS.

Natural ventilation in sustainable building design

Ventilation in Sustainable Building Design: Natural vs Mechanical

Natural vs mechanical ventilation in sustainable building design: how they affect energy use, and how to combine them.

Ventilation in Sustainable Building Design: Natural vs Mechanical

Ventilation is a core part of sustainable building design: it controls indoor air quality and occupant comfort while directly affecting energy consumption, which is why green building standards treat it as a design decision, not an afterthought. This guide explains the natural and mechanical ventilation options, how they affect energy use, and how to combine them in a durable building design.

In This Guide

Natural ventilation in sustainable building design

Why Ventilation Is a Sustainability Decision

Sustainable building ventilation design

A building’s energy use is dominated by heating, cooling, and the fans and systems that condition the air. According to the European Commission, around 40% of energy consumed in the EU is used in buildings, and around 80% of energy used in EU homes is for heating, cooling and hot water. Source: European Commission, Energy Performance of Buildings Directive. Ventilation sits at the intersection: it must deliver fresh air, but it should not waste the energy used to heat or cool that air.

米国環境保護庁(U.S. EPA)によると、人は一日の約90%を室内で過ごしており、室内の特定汚染物質の濃度は屋外の2〜5倍に達することがあります。. Source: U.S. EPA. Sustainable design therefore has two goals at once: keep pollutants down and keep energy use down.

Natural Ventilation

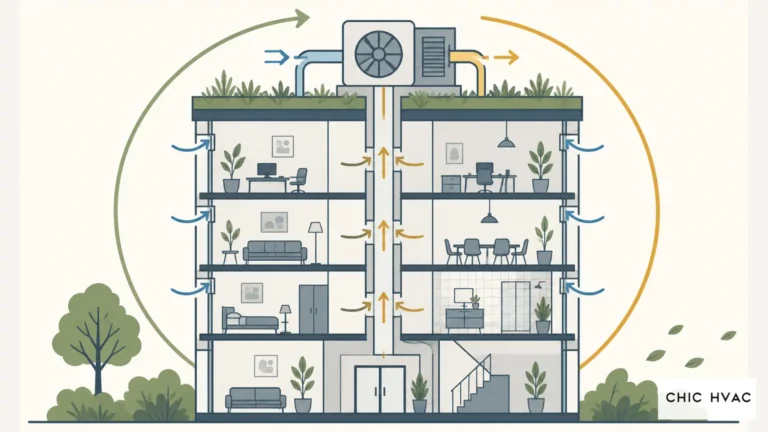
Natural ventilation uses wind and temperature differences to move air through a building, without fans.

How it works: openings (windows, vents, louvers) are placed so prevailing winds and the stack effect draw fresh air in and push stale air out.

長所

  • Low operating energy (no fans running).
  • Fresh outdoor air with no mechanical parts.
  • Simple and often pleasant in mild weather.

Limits

  • Results depend on weather, wind, and outdoor air quality — ventilation is unpredictable.
  • Brings in unfiltered air (pollen, dust, PM2.5) and outdoor noise.
  • Hard to control in hot, humid, rainy, or very cold climates.
  • No heat recovery — in winter, opening windows simply throws heat away.

Mechanical Ventilation

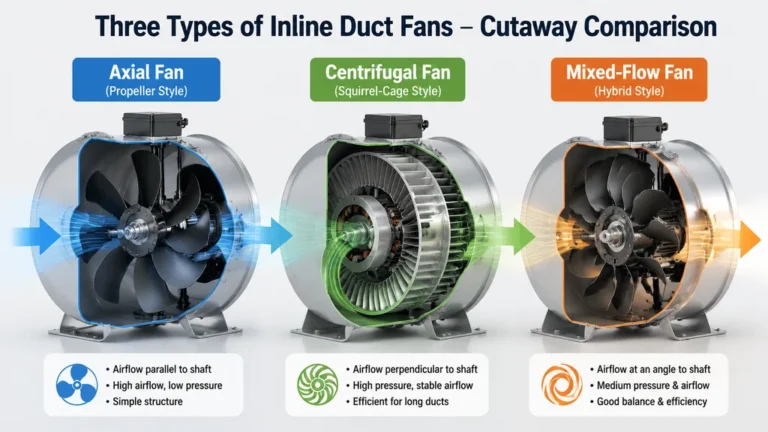
Mechanical ventilation uses fans to supply, exhaust, or balance airflow regardless of weather.

  • Exhaust-only: fans pull stale air out; fresh air enters through leaks. Cheap but uncontrolled.
  • Supply-only: fans push filtered fresh air in; stale air leaks out.
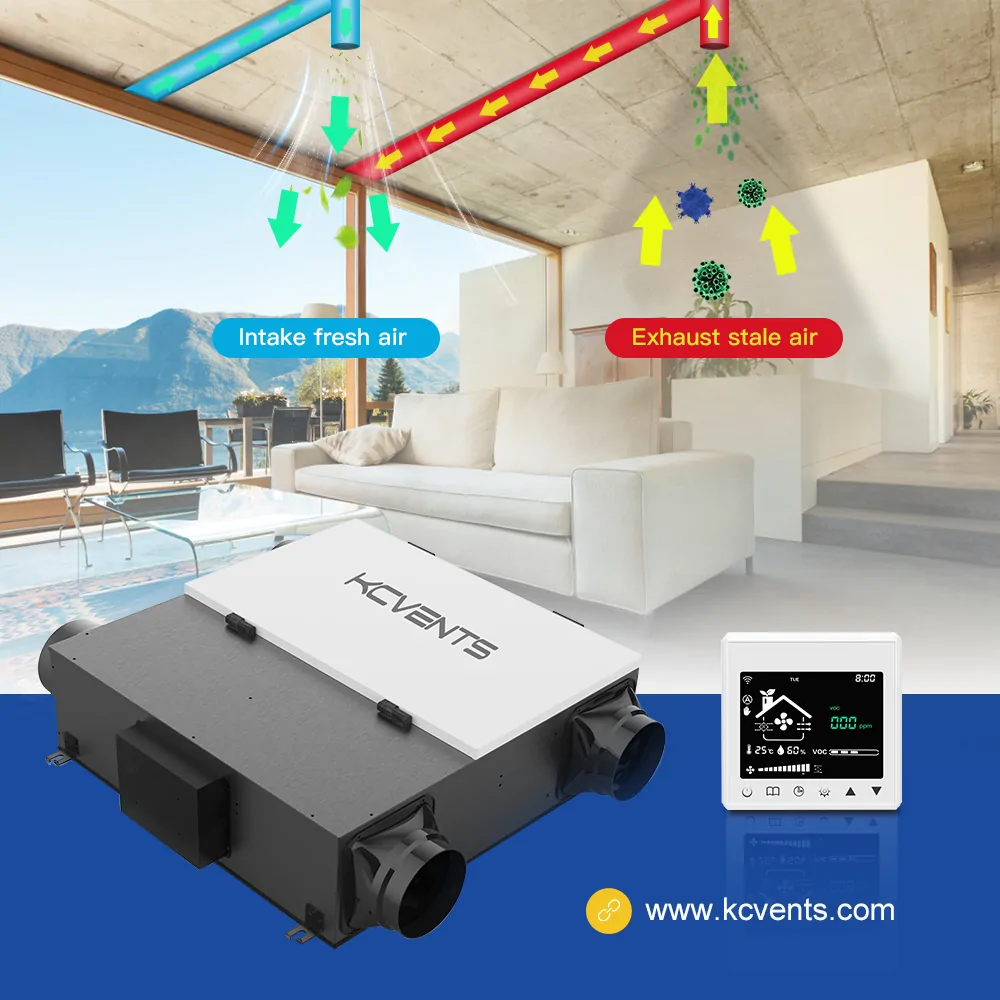
  • Balanced: matched supply and exhaust fans. Controlled airflow in and out.
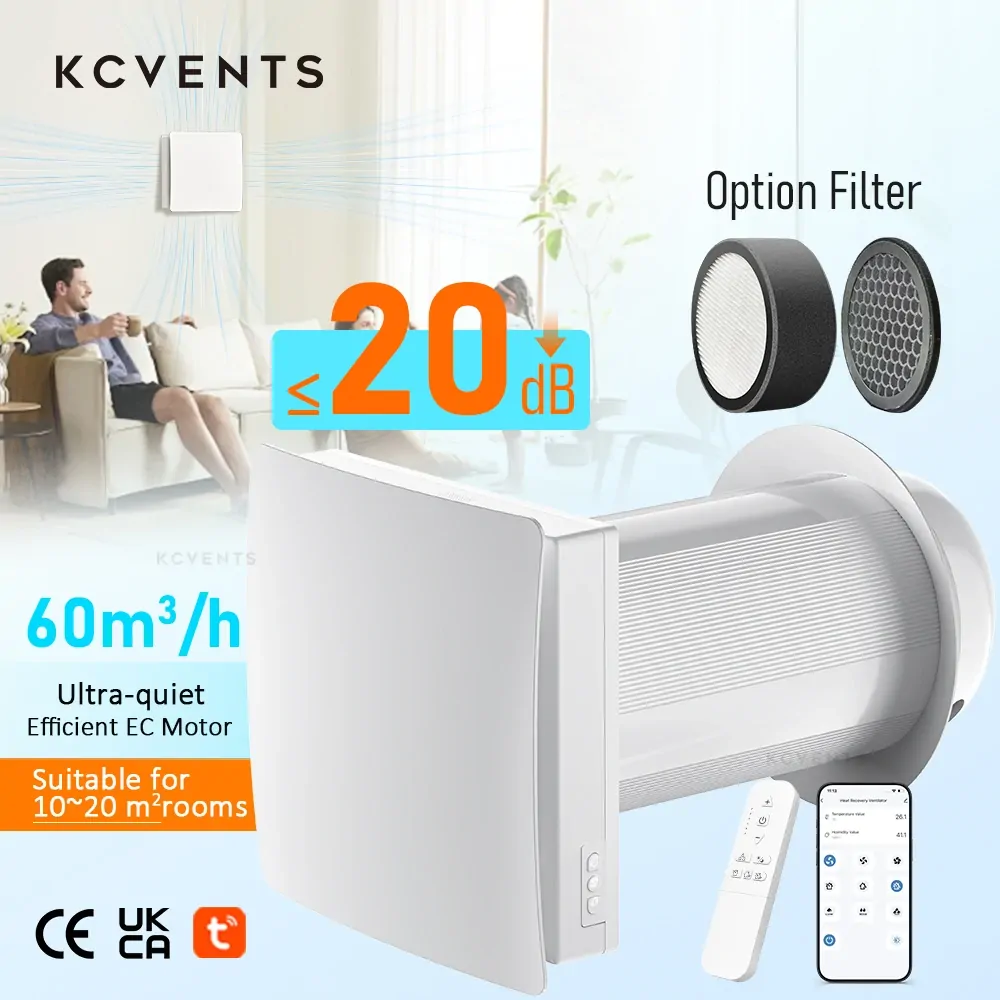
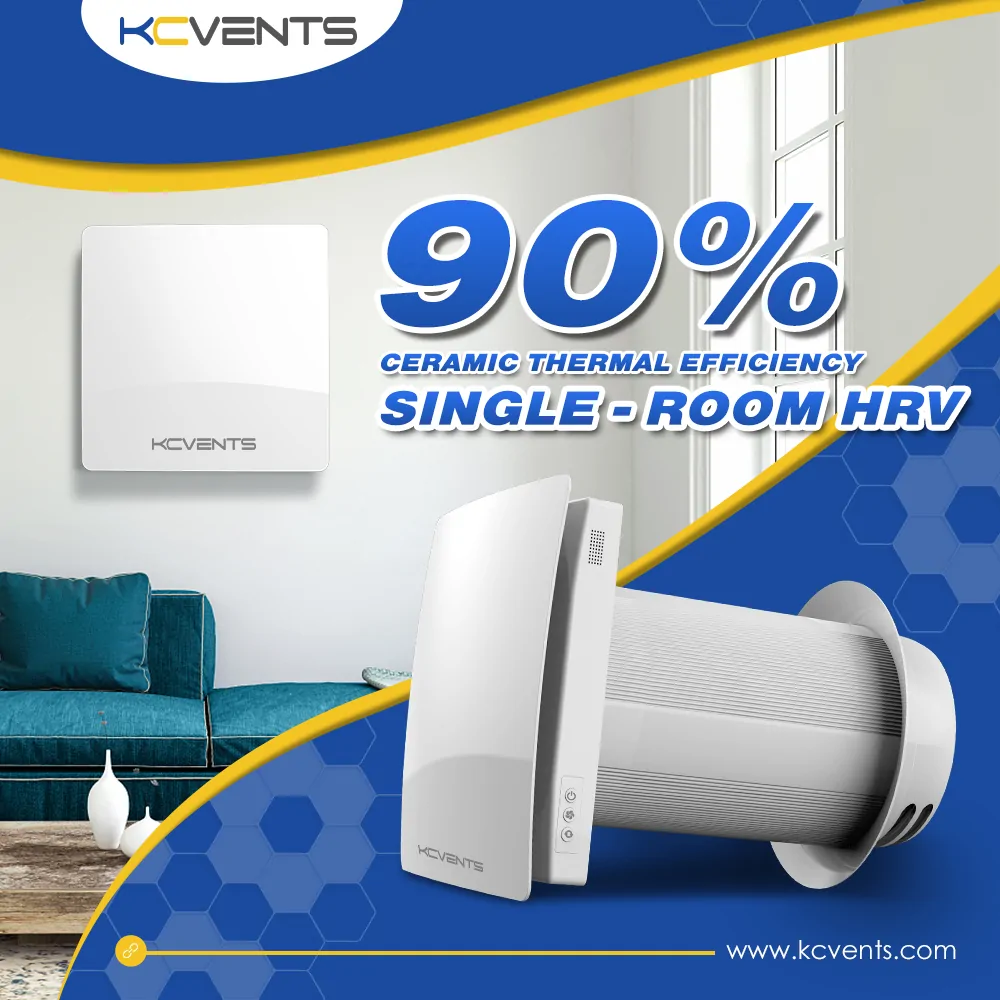
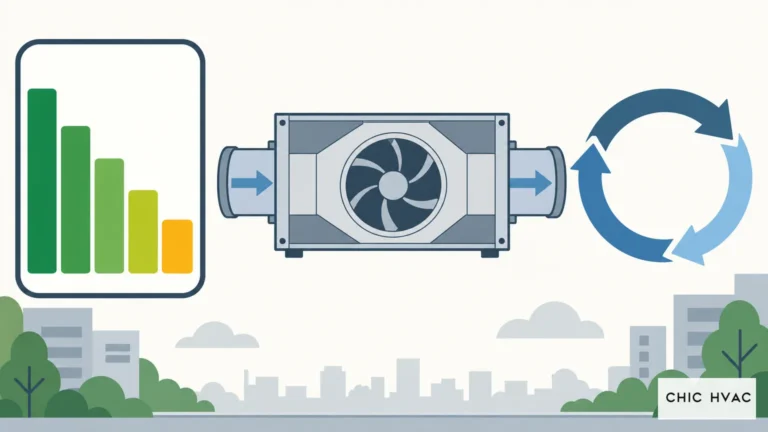
  • Balanced with heat recovery (HRV/ERV): adds a heat-exchange core that recovers heat (and, for ERV, moisture) from exhaust air. In winter, incoming cold air is preheated; in summer, incoming hot air is pre-cooled.

Heat recovery is what makes ventilation sustainable in energy terms. A heat recovery system typically recovers 60%–95% of the heat from exhaust air, according to technical industry references; the Passive House standard calls for at least 75% dry heat recovery efficiency. The equipment cost is higher, but the operating energy is far lower than venting unconditioned air.

Combining Natural and Mechanical Ventilation

The most durable designs use both:

  • Cool, mild seasons and night cooling → natural ventilation through operable windows, with the mechanical system on low or off.
  • Cold winters, hot humid summers, and high-pollution days → mechanical ventilation with heat recovery and filtration, windows closed.
  • Mixed-mode control → building management switches between natural and mechanical based on outdoor conditions, CO₂, and temperature.

This hybrid approach keeps the low-energy benefit of natural ventilation where it works, and the reliability of mechanical ventilation where natural ventilation fails.

Ventilation and Energy Standards

Several standards define how much ventilation a building should provide:

  • ASHRAE 62.1 (commercial/institutional) and 62.2 (residential) set outdoor-air ventilation rates for acceptable indoor air quality.
  • Passive House / Passivehaus requires heat recovery with high efficiency in airtight buildings, because mechanical ventilation with heat recovery is central to its ultra-low-energy model.
  • European Ecodesign (ErP) regulation sets efficiency requirements for ventilation units sold in the EU.

For residential sizing, ASHRAE Standard 62.2 specifies continuous mechanical ventilation of 7.5 cfm per person plus 3 cfm per 100 square feet of floor area. These standards give the designer a defensible basis for choosing airflow and heat recovery.

Frequently Asked Questions

Q: Is natural ventilation better than mechanical ventilation? A: Not universally. Natural ventilation is cheap in mild weather but unpredictable, unfiltered, and wasteful of heating energy in extreme seasons. Mechanical ventilation with heat recovery is reliable and efficient but costs more. Most buildings benefit from both.

Q: How does heat recovery make ventilation sustainable? A: A heat recovery core transfers heat from exhaust air to incoming air, so fresh air arrives pre-tempered. That means the building gets fresh air without dumping its heating or cooling energy outside.

Q: Do green building standards require mechanical ventilation? A: Tight, high-performance buildings generally require mechanical ventilation because natural leakage is too low. Passive House specifically requires balanced mechanical ventilation with heat recovery.

Q: Can mechanical ventilation reduce energy bills? A: Compared to windows-open or exhaust-only ventilation in extreme weather, heat recovery ventilation reduces the energy lost with ventilation. The exact saving depends on climate, unit efficiency, and run time.

Q: What size ventilation system does a building need? A: It depends on occupancy, floor area, and intended use. ASHRAE 62.1/62.2 give the calculation basis; a designer sizes the system from the required airflow at the system’s working static pressure.

Designing a sustainable ventilation system? KCvents manufactures heat recovery and energy recovery units, inline duct fans, and fresh air systems for commercial and residential projects. Request a quote with your airflow requirement and climate.

ニュースレター最新情報

以下にメールアドレスを入力し、ニュースレターをご購読ください

返信を残す

メールアドレスが公開されることはありません。 が付いている欄は必須項目です